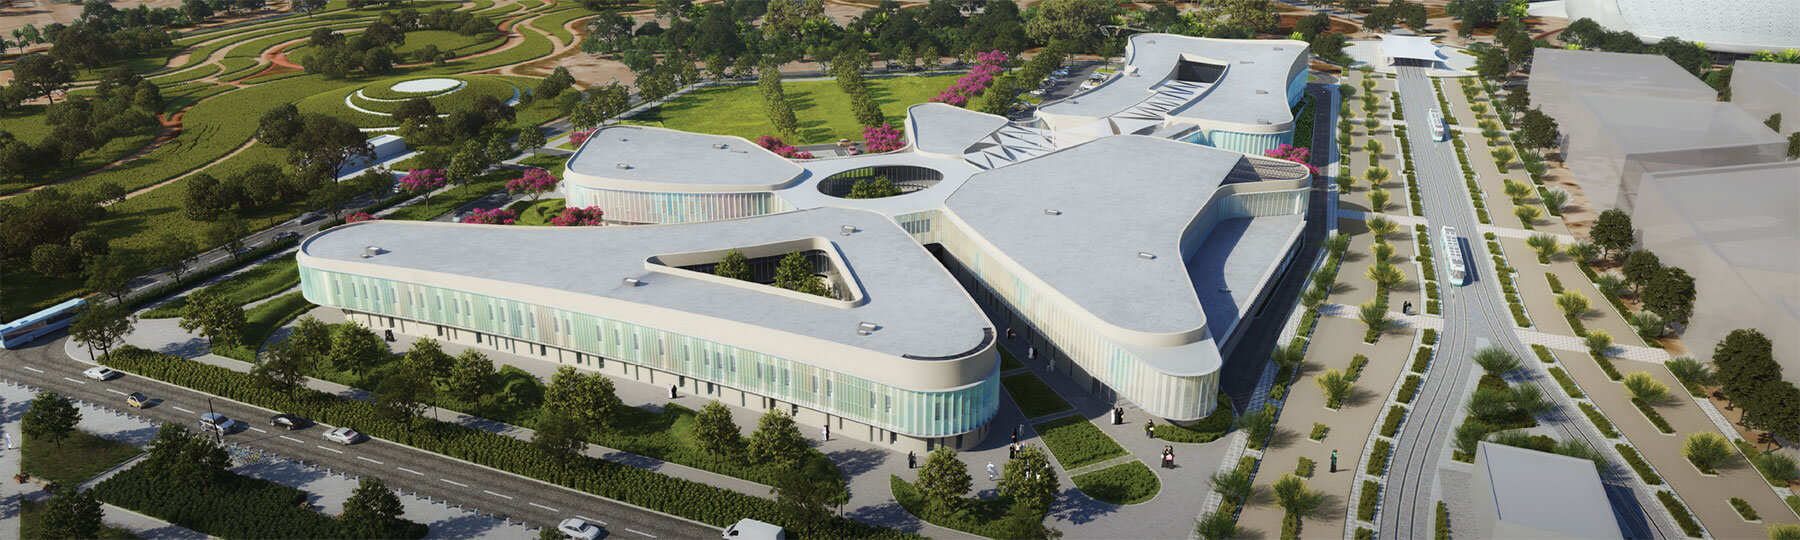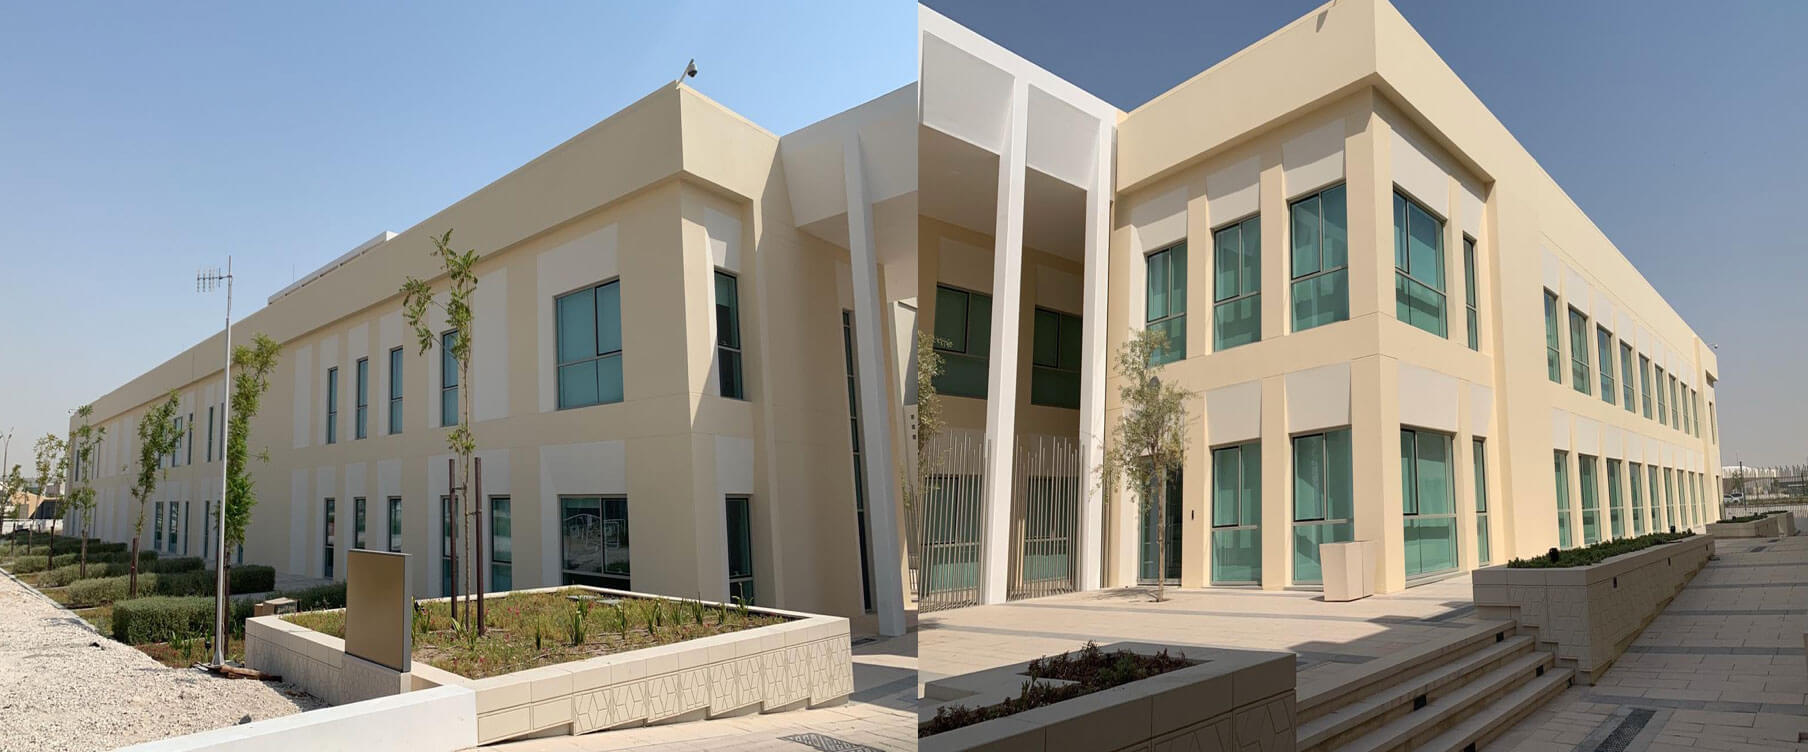
TECH 4 BUILDING AT QATAR SCIENCE & TECHNOLOGY PARK
Education City, Doha, Qatar
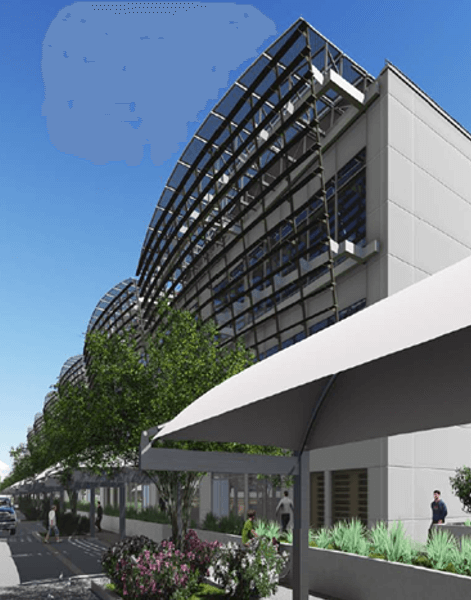
The master plan layout consist of two almost identical buildings for industrial use and laid parallel to one another in an East-West direction. The buildings are identified as North Building and South Building. In between is the Truck Docking Yard which is served by a dedicated truck route
Important elements of the development are the requirement to provide for a future extension and the centralized infrastructure located in the Service Building
The Main Buildings consist of 12 bays divided into 10 lettable industrial units containing 500 m2 workshops